A Ranch Shaped by Generations
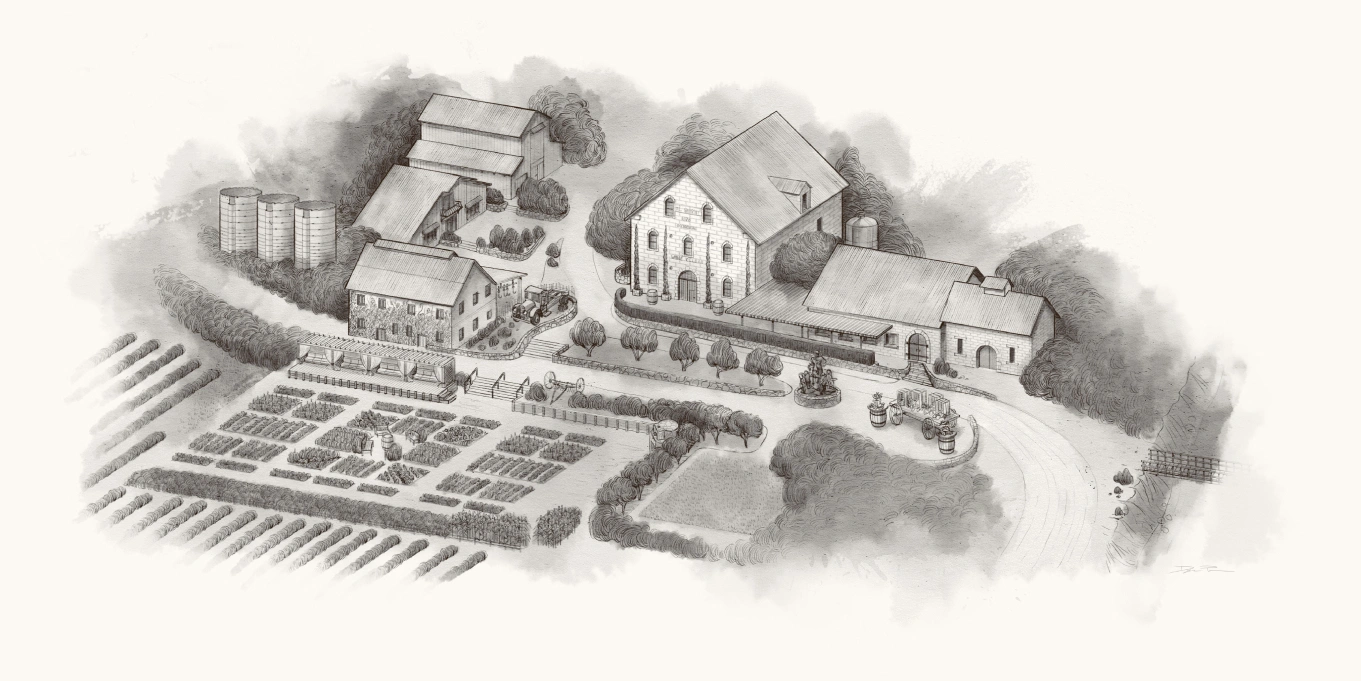
Built over time and rooted in the land, each part of the Ranch carries its own story.
Click a point on the map to explore the Ranch.
Occidental Wine Cellar
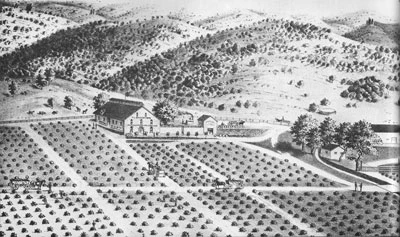
The Occidental Wine Cellar is one of the earliest expressions of winemaking on the Ranch, a place where the history of the land and the craft of wine first came together.
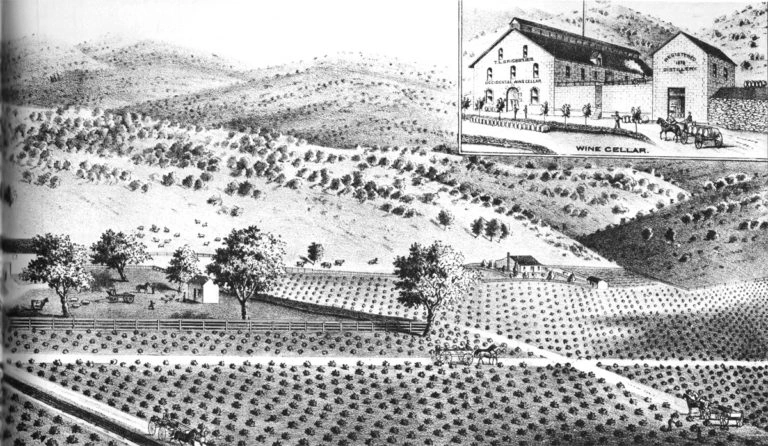
In 1878, noted rancher and early viticulturalist T.L. Grigsby commissioned J.P. White to design and build a state-of-the-art winery for its time. Constructed from local stone and set into the natural slope of the land, the three-story building was designed to use gravity to move grapes through each stage of the winemaking process.
Fruit was brought in by horse to the top level for sorting and crushing, fermentation took place on the floor below, and the lowest level was used for barrel storage. At its peak, the cellar had the capacity to produce up to 250,000 gallons of wine, a reflection of the scale and ambition of early winemaking on the property.
Like many wineries of its time, the cellar was eventually shuttered during Prohibition. For decades, it remained quiet, a ghost of what it once was, holding the story of a different era on the Ranch.
In the 1990s, Jim and Angelo Regusci revived winemaking on the property, bringing new life back to the Ranch while honoring the foundation that had been laid generations before.
Today, the Occidental Wine Cellar stands as a reminder of that continuity, where history, place, and winemaking remain closely connected, and where the story continues to unfold.
The Butchery
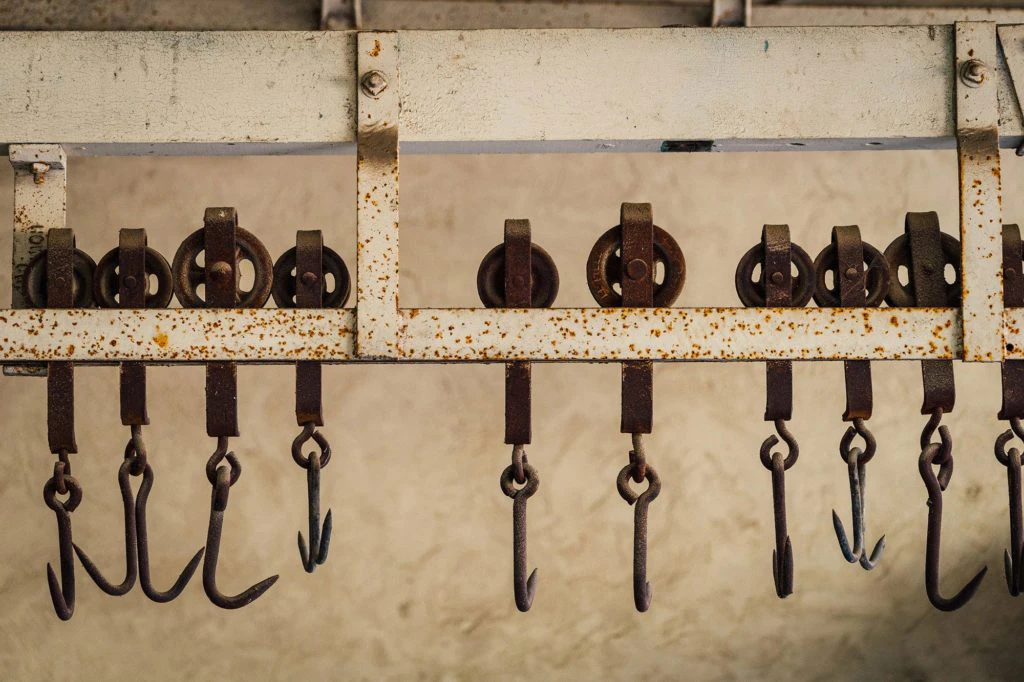
With roots in dairy farming, livestock was an essential part of early life on the Ranch for the Regusci family, part of the daily work that shaped both the land and the people who lived here.
In the 1940s, responding to the needs of the surrounding community, the second generation expanded into a new venture: Countryside Meats. What began as an extension of the Ranch quickly became a vital resource, with the slaughterhouse and butchery serving residents across three counties.
It was a place of steady work and purpose where relationships were built, and where the Ranch became more deeply connected to the community around it.
Over time, as the Ranch evolved, so did the use of the space. The sounds and rhythms changed, but the significance of the building remained.
Today, the original butchery has been thoughtfully repurposed into offices and a more intimate gathering space where the family, along with friends and guests, can once again be found around the table.
While its purpose has changed, its role has not. It remains a place of connection, shaped by generations, and still very much a part of life on the Ranch.
The Butchery
With their dairy heritage, livestock was an essential part of early life on the Ranch for the Reguscis. But in the 1940s, responding to demand in the community, the second generation added a new enterprise — Countryside Meats. The slaughterhouse and butchery served residents from three surrounding counties. Today the building has been repurposed to offices and a cozy meeting space where family and friends can once again be found gathered around a table.
Culinary Garden
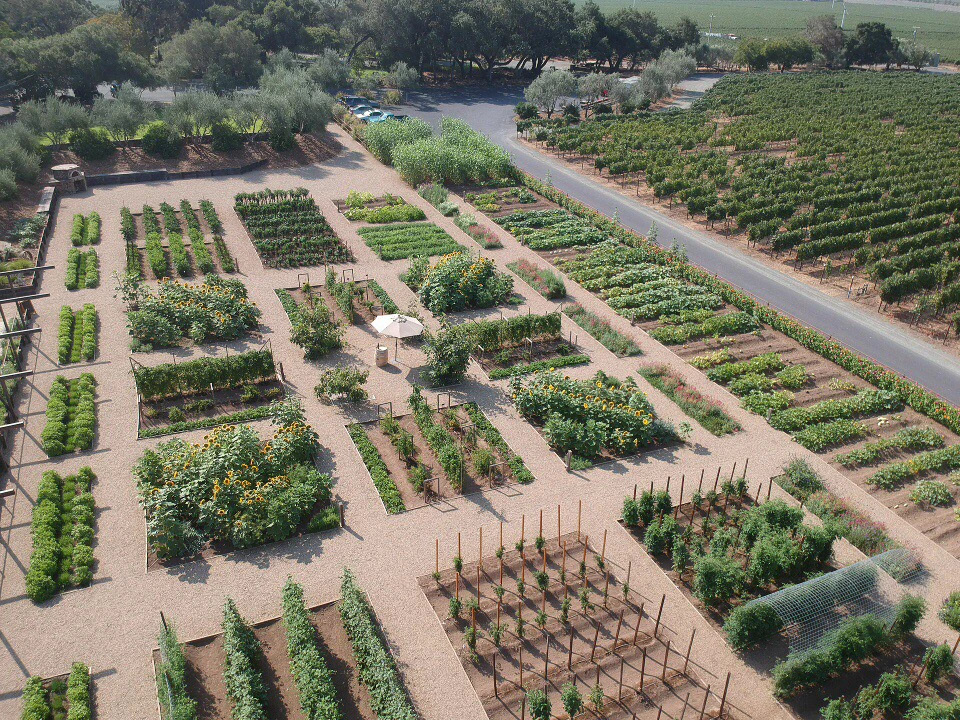
The culinary garden is a living part of the Ranch, shaped by the seasons, the soil, and the rhythm of the land.
What began as a small, one-acre garden has grown into a diverse and ever-evolving landscape, now home to olive groves, citrus orchards, herbs, cut flowers, a large vegetable garden, grain, and a heritage livestock program.
The garden is replanted throughout the year, changing with the seasons as different crops come into their own. In the summer months, it’s especially vibrant, with rows of vegetables at their peak, fruit ripening on the vine, and the scent of herbs carried through the warm air.
Tended daily by the Ranch team, the garden reflects a shared commitment to care, consistency, and respect for the land. It’s hands-on work, done quietly and thoughtfully, just as it has been for generations. We’re grateful for the dedication and hard work that goes into maintaining it each day.
Throughout the year, what’s harvested from the garden finds its way into life at the Ranch. Chef Angel uses what’s grown here to curate seasonal lunches and dinners, bringing the garden directly to the table and creating a more connected, thoughtful experience.
Guests are welcome to wander through the garden with a glass of wine in hand, moving at their own pace and taking in the surroundings. It’s a place to slow down, where you can feel the connection between what’s grown here and what’s poured in your glass.
Fresh Market Wagon
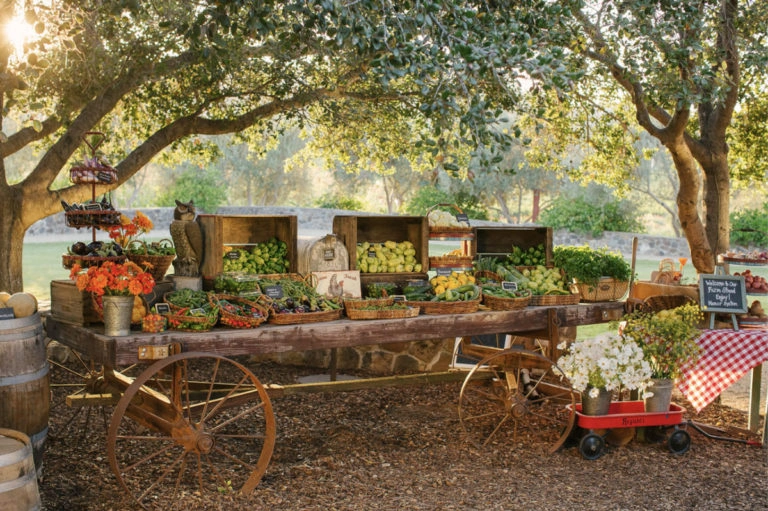
As the culinary garden grew, so did the desire to share it.
The Fresh Market Wagon was created as a simple way to offer the beauty and bounty of the Ranch to both guests and neighbors, a place where what’s grown here can be gathered and taken home.
Set just beyond the garden, the wagon is often one of the first things you see as you arrive at the tasting room. It’s become a natural gathering point, a place to pause, take in the surroundings, and experience the Ranch in a more informal way.
Visitors are always welcome to grab a bag or bring their own and fill it with a seasonal selection of fruits and vegetables grown right on the property. Depending on the time of year, that might include tomatoes, zucchini, peppers, citrus, stone fruit, herbs, and fresh greens, all picked at their peak.
Everything offered is grown using organically approved farming methods, reflecting a continued commitment to farming with care, intention, and respect for the land.
Distillery
The distillery was the second part of T.L. Grigsby’s vision for the Occidental property, a space dedicated to the craft of distilling fruit brandies and eau-de-vies, clear spirits made from distilled fruit.
Built alongside the original winery, the still house reflects an early commitment to making the most of what the land could provide. Fruit grown on and around the Ranch was transformed here, extending the work of the vineyard into another form and ensuring that nothing went to waste.
Like the cellar, the distillery was eventually quieted during Prohibition, its original purpose fading as the Ranch adapted over time.
Today, the building sits just off the main tasting room, its close proximity making it a natural extension of the Ranch experience. Repurposed as a more private and intimate space, it now welcomes larger groups for hosted tastings, where guests can gather, connect, and spend time together in a setting shaped by the history of the property.
While its use has evolved, the spirit of the space remains the same, rooted in craftsmanship, resourcefulness, and a deep connection to the land.
Tasting Room
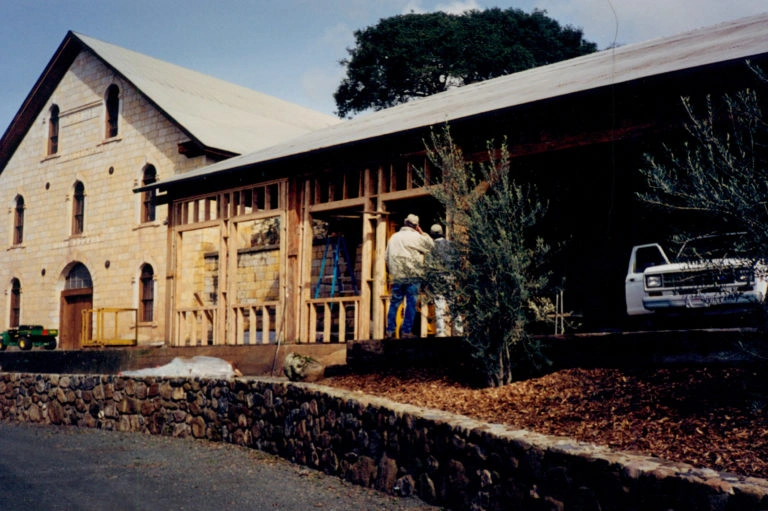
Before it became the Regusci Winery tasting room, this rugged, timbered space served as a quiet hideaway for three generations of the Regusci family. Originally built as a hay loft, it was later reimagined in 1998 into the space guests experience today.
Part of the original Occidental Winery compound, the stone building still reflects its history. Hand-cut masonry, thick walls, and its position set into the hillside all speak to the way it was originally built and used.
Tucked into the slope, the space remains naturally cool even during the warmest summer days, offering a comfortable and inviting setting to experience the wines.
Today, guests are welcomed to explore the space in a way that suits their visit. Tastings can be enjoyed inside the historic tasting room, within the original cellar, or outside on the adjacent patio overlooking the Stags Leap District.
Each setting offers a slightly different perspective, from the quiet, grounded feel of the stone interior to the open views of the vineyard and surrounding hills.
Wherever you choose to sit, the experience remains connected to the history of the Ranch and the wines that continue to be made here.
Scale House
The Scale House was added to the Ranch in the 1940s as part of the infrastructure needed to support the growing livestock operations of the time.
In those early years, it played a practical and essential role, used to weigh cattle and goods moving through the Ranch, helping manage the day-to-day rhythm of a working agricultural property. It was a place of constant movement, closely tied to the family’s livelihood and the surrounding community.
Like many parts of the Ranch, its purpose has evolved.
Today, the building has been carefully restored and repurposed into office space, now home to the winery’s administrative support team as well as the Regusci Vineyard Management team.
While the work that happens inside has changed, the building remains an important part of the Ranch, continuing to support the operations that keep the land, the vineyard, and the winery moving forward.
Silos
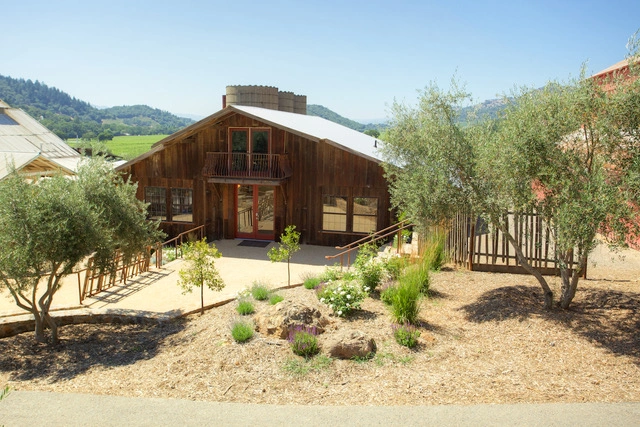
The silos were built to support the growing dairy and livestock operations on the Ranch, a practical addition during a time when agriculture was at the center of daily life.
Used to store grain and feed, they played an essential role in sustaining the Ranch, ensuring that livestock could be cared for through changing seasons and conditions. They stood as part of the working landscape, tied closely to the rhythm and demands of a fully operating farm.
Over time, as the Ranch evolved, their purpose shifted, but their presence remained.
Today, the silos still stand on the property as a visible reminder of the Ranch’s agricultural roots, a connection to the early days of hard work, resourcefulness, and a way of life that continues to shape what the Ranch is today.
J.G. Regusci Dairy Truck
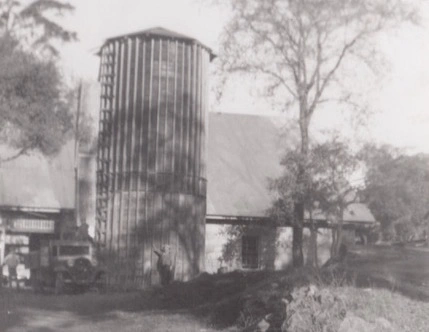
In the early 1930s, Gaetano Regusci established a thriving dairy operation on the Ranch, known as J.G. Regusci Dairy.
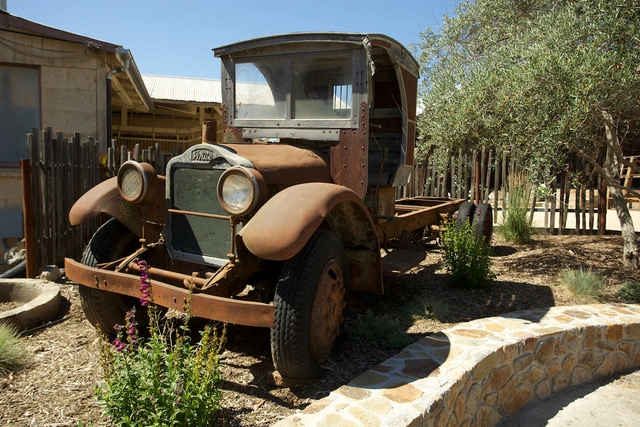
At a time when the Ranch was centered on dairy farming, the business grew to include a fleet of seven trucks that delivered Grade A milk throughout the Napa Valley. These trucks became a familiar sight in the community, connecting the Ranch directly to the people it served.
The work was steady and essential, rooted in daily routines that began before sunrise and carried through each season. It was a time when the Ranch’s connection to the valley was built not just through the land, but through the products it provided.
Today, that history lives on in small ways. Guests can purchase a glass milk bottle in the tasting room as a reminder of the Ranch and its dairy roots.
Patio
With 160 of the Ranch’s 286 acres planted to vineyards, the views have long been one of its most defining features.
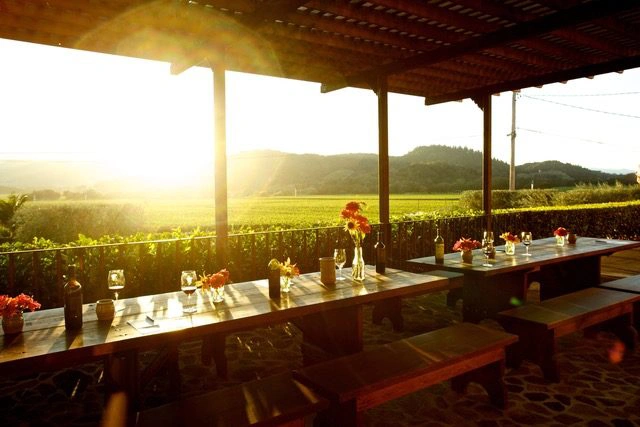
The patio offers an open and inviting place to take it all in, set just beyond the tasting room and overlooking the vines of the Stags Leap District. It is a space shaped by light, landscape, and the natural rhythm of the Ranch, where the pace slows and time feels a little more open.
Guests can settle in with a glass of wine and experience the Ranch from a different perspective. Mornings are quiet and crisp, afternoons are warm and sunlit, and as the day winds down, the light softens across the vineyard and surrounding hills.
It is a place where conversations linger, where glasses are poured and shared, and where the connection between the land and the wines becomes more apparent with each moment spent here.
Whether seated in the sun or tucked into the shade, the patio offers a setting that is both relaxed and rooted in the land, an experience that feels simple, unhurried, and distinctly Regusci.
Join our mailing list
Subscribe to receive the latest winery news, hear about upcoming releases and be the first to know about events.